

How to Plan a 10,000-Ton Cement Storage Project: Capacity, Foundation and Discharge Design
Planning a 10,000-ton cement storage project comes down to three decisions: silo capacity and type, foundation design, and discharge engineering. Get them right and the storage system runs reliably for decades; get them wrong and the correction costs multiply quickly.
Cement projects of this scale sit at the intersection of civil works, mechanical handling and process control. This guide walks through the five planning steps that matter most, based on how large welded steel silo projects are engineered and delivered in practice.
Why Planning Determines the Cost of Cement Storage
Cement is an unforgiving material to store. With a bulk density of roughly 1.3 t/m³ (varying somewhat with fineness and aeration), a 10,000-ton inventory occupies around 7,700 cubic meters. Cement readily absorbs moisture from the surrounding air and reacts slowly with CO₂, losing strength and forming hardened lumps. These lumps settle against the silo floor and cone, choke the discharge equipment, and eventually force costly manual clearing.
Planning mistakes at this scale show up in three predictable ways:
1. Wrong silo type: a construction method that cannot deliver airtightness will fight the material for the entire service life of the plant, no matter how well the rest of the project is executed.
2. Underestimated foundations: 10,000 tons of cement plus the shell and roof structure is a heavy, highly concentrated load. Ground conditions discovered late mean redesign and piling work, not small adjustments.
3. Discharge treated as an afterthought: a silo is only as good as its worst discharge cycle. A storage vessel that cannot empty reliably under peak demand is a liability, whatever its shell looks like from the outside.
Step 1: Define Capacity and Silo Type
Start by separating nameplate capacity from live capacity. The project needs 10,000 tons of cement that can actually be drawn out in the required sequence, so the silo must be sized with allowance for dead material at the walls, safety margin under the roof, and the residence time your process expects. In other words, the geometric volume will always be larger than 10,000 t ÷ 1.3 t/m³.
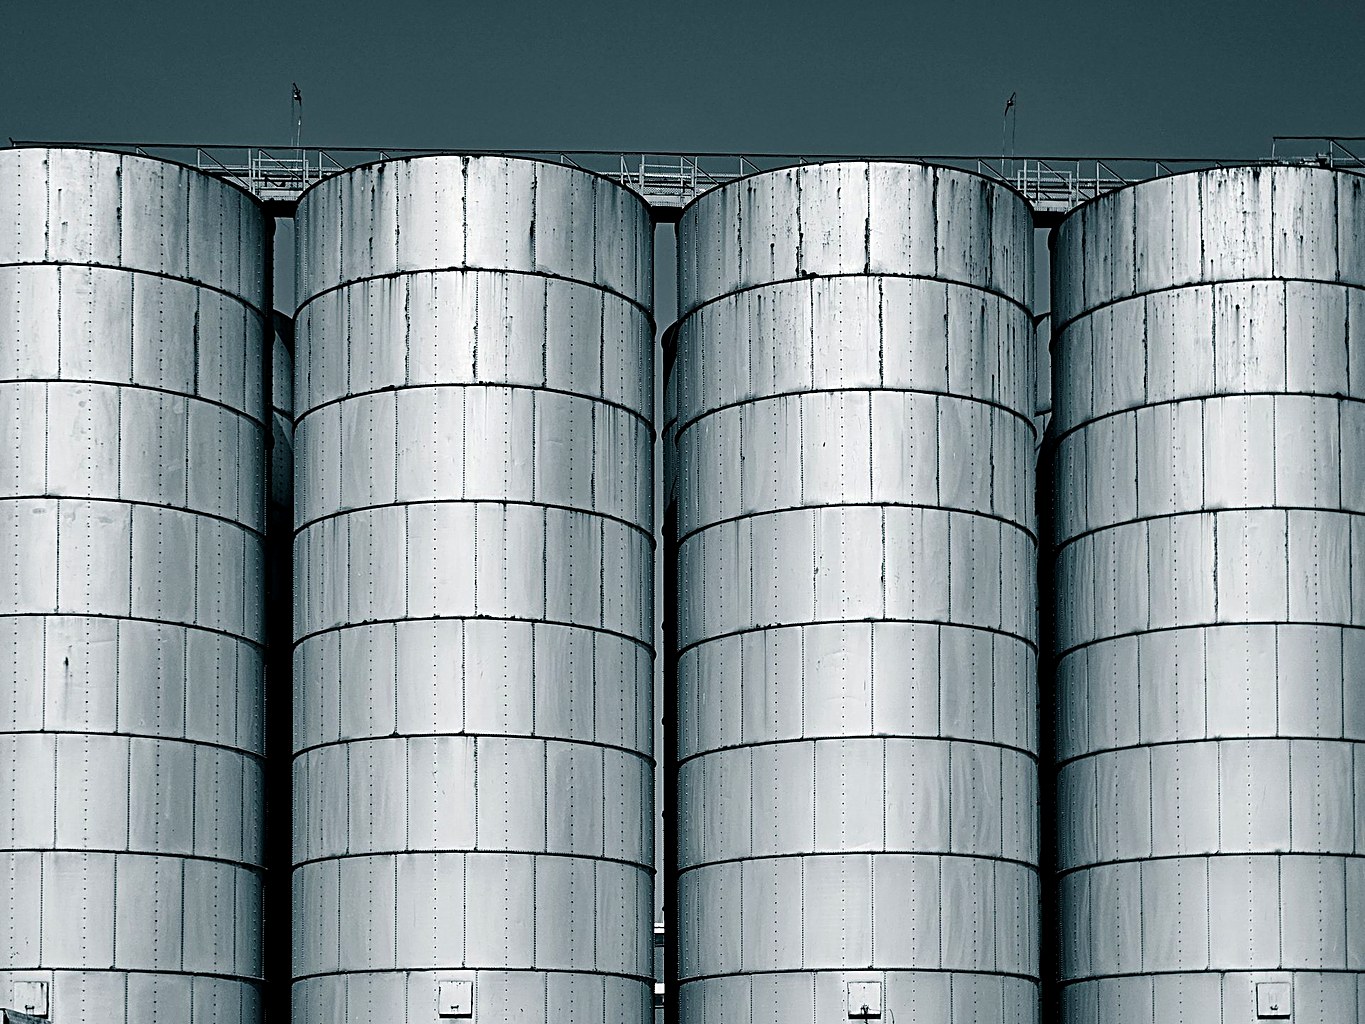
For storage duties of this class, the mainstream choice is the large welded steel silo. Welded silos are built from flat steel plates typically 6–25 mm thick, stiffened with circumferential and vertical ribs, and closed with a truss roof — or a space-frame roof when the diameter grows large or the roof must carry running conveyors. Because the shell is continuously welded, the structure is essentially airtight and suits a single-silo capacity range of roughly 8,000–100,000 tons for cement, fly ash and clinker. For a 10,000-ton cement project, this means the requirement sits comfortably within proven territory rather than at the edge of it.
Airtightness is not a luxury for cement — it is the core requirement. The same continuous weld that gives a welded silo its strength also keeps humid air out and protects the powder from the moisture pathway that causes caking and strength loss.
One silo or two? A single 10,000-ton silo minimizes footprint and unit investment. Two 5,000-ton silos cost more per stored ton but give you redundancy: one cell can be emptied, inspected or repaired while the line keeps running. Cement grinding plants and terminals that cannot tolerate storage downtime generally lean toward the two-silo arrangement.
Diameter versus height: a wider, shorter silo spreads the load over a larger foundation and gives the discharge system more plan area to work with; a taller, narrower silo saves land but raises the material column, increasing wall pressures and the risk of powder compaction in tall stores. This trade-off is resolved together with the geotechnical data in Step 2.
For a closer look at how welded cement silos are configured for different plant layouts, see our cement silo product page.
Step 2: Foundation and Soil Conditions
The foundation is the most irreversible part of the project, so the geotechnical investigation comes first: soil profile, bearing capacity, groundwater level and settlement behavior across the footprint. A 10,000-ton cement inventory transfers a sustained load of roughly 13,000 tons once the shell, roof and equipment are added, and the load swings between “empty” and “full” states as the silo is filled and drawn down.
Most large welded silos sit on a reinforced concrete ring foundation or a full raft slab, sized by the measured bearing capacity rather than by rule of thumb. Where the soil report shows weak or variable strata — soft clay, fill material, high groundwater — the options are deep excavation with replacement, ground improvement, or piles. The key is that these decisions are made from data, before steel is ordered: foundation work typically represents a significant share of total project cost, and rework at this stage is the most expensive kind.
Settlement criteria deserve explicit attention in the specification. Uneven settlement of a large-diameter shell distorts the wall, disturbs the discharge system alignment, and can bind bin activators. A well-designed ring foundation keeps differential settlement within the tolerances the silo structure was designed for.
Step 3: Discharge and Conveying Design
Discharge is where cement storage projects most often underperform, because fine powders do not behave like grain. Two engineering routes dominate:
1. Steep cone discharge: a hopper with walls inclined at roughly 70° lets cement flow by gravity toward a central outlet. This is the simplest and most energy-efficient arrangement, and it suits silos of moderate height where the cone can be supported within the structure.
2. Flat bottom with fluidization: large-diameter silos use aeration pads or aeration boxes across the floor, fed by Roots blowers. Injected air restores the fluidity of the deaerated powder and channels it toward the discharge opening, enabling near-complete evacuation of the store. This is the standard solution for large cement and fly-ash silos, and combined aeration-and-homogenization discharge shortens emptying cycles considerably.
Height is the critical variable. Cement columns taller than roughly 15 m compact under their own weight and can bridge or rat-hole, so taller stores combine a mass-flow cone with supplemental aeration and air cannons to break bridges before they form. Concentric discharge is preferred over eccentric withdrawal: eccentric flow creates uneven wall pressures that large shells are not designed to absorb repeatedly.
From the discharge point, cement moves by airslide, screw conveyor or dense-phase pneumatic conveying to packing, truck or rail loading, or directly to the process. The conveying route should be laid out with the silo, not after it — every additional transfer point adds a wear surface, a dust emission point and a maintenance item.
Step 4: Accessories, Safety and Dust Control
1. Two-stage level measurement: continuous level indication (radar or ultrasonic) tracks inventory in real time, while a separate high-level switch (loom weight or capacitive type) provides an independent, fail-safe alarm that stops filling before the roof is reached. Both stages are standard practice, and the high-level alarm should be wired to interrupt the feeding conveyor, not just to sound a warning.
2. Dust collection sized for peak air displacement: when a silo is filled pneumatically, the incoming material displaces a large volume of air in a short time. The roof-mounted bag filter must be selected for this peak displaced-air flow, not for average conditions, and its pressure-differential reading should be checked as part of routine maintenance.
3. Pressure relief: the dust collector and pressure relief valve work as a pair. If displaced air cannot escape through both paths, over-pressure or vacuum inside the sealed shell can deform the silo wall — an expensive lesson that is entirely preventable at the design stage.
4. Instrumentation and interlocks: level alarms, filter status and blower operation should be integrated into the plant control system so that abnormal conditions stop the process automatically instead of relying on operator attention.
Step 5: Timeline and Turnkey Delivery
A large welded steel silo is typically constructed in the order of four months once civil works are complete: shell plates are rolled and welded course by course, stiffeners and the roof structure follow, then internals, aeration, instrumentation and coating. Weather, welding crew productivity and site management all influence the schedule — which is why welded silo delivery quality depends heavily on the experience of the contractor, and why many owners prefer a single-point turnkey contract over coordinating separate civil, steel and mechanical packages.
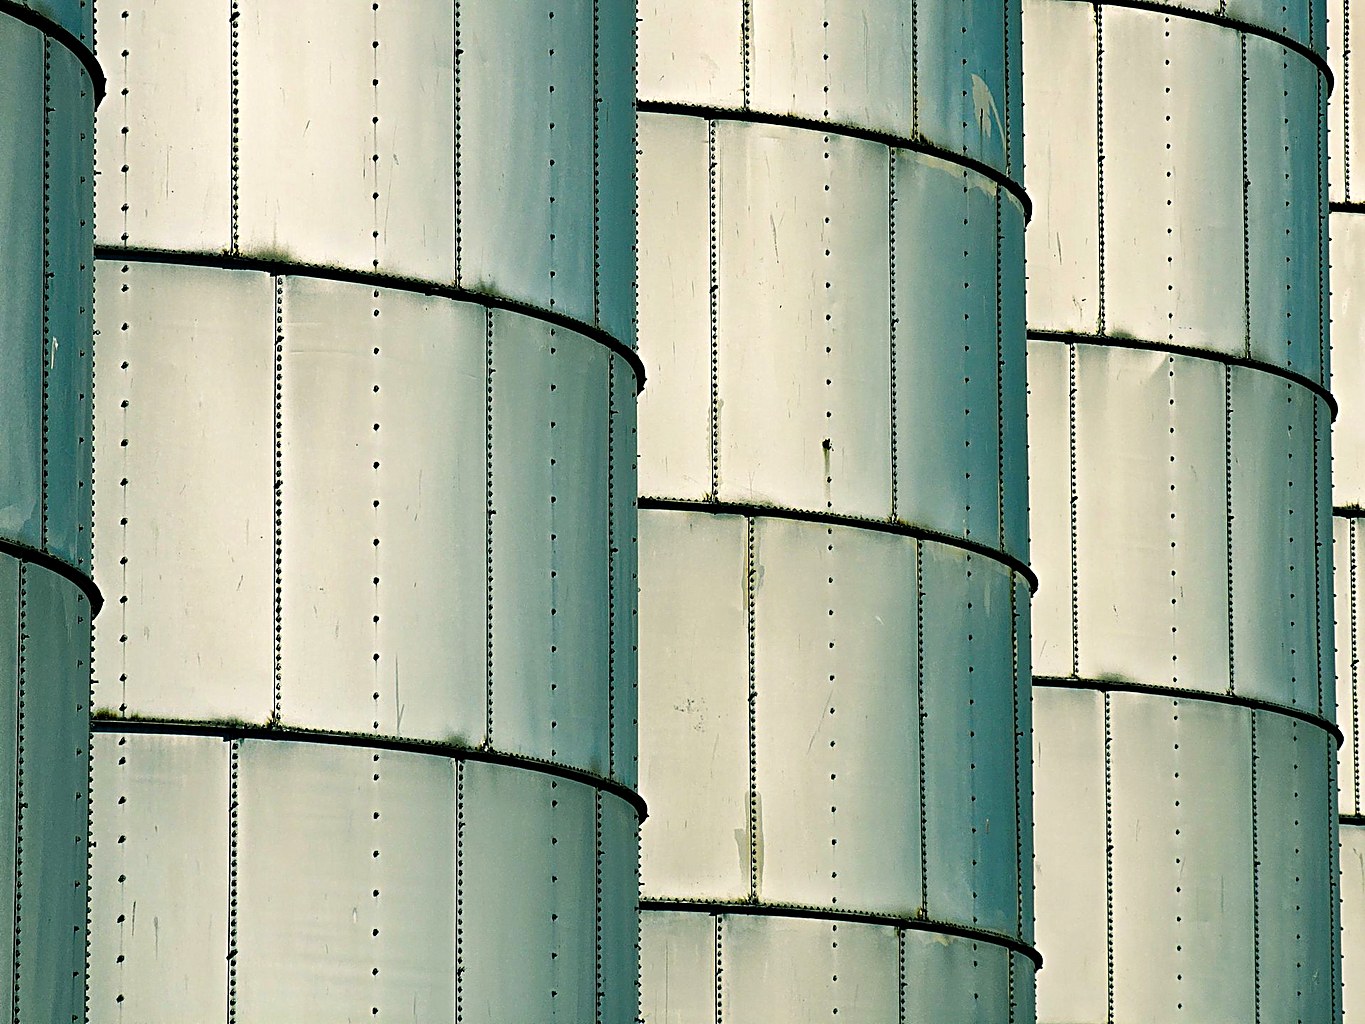
Under an EPC (engineering, procurement, construction) arrangement, one party is responsible from geotechnical review and foundation design through fabrication, erection, commissioning and handover. For the owner this means a single interface, a single performance guarantee, and no gaps between packages where schedule and quality disputes live. Our team delivers welded steel silo projects on this turnkey basis, with a design life of typically 30 years or more for the structure and one year of free maintenance after commissioning. A recent project combined multiple 10,000-ton welded silos for integrated clinker and cement storage with zoned aeration discharge and full dedusting — the configuration described in this guide, delivered end to end.
If you are planning a 10,000-ton cement storage project and want the storage, conveying and loading systems engineered as one package, see our service page or contact us for a layout proposal and quotation.
Frequently Asked Questions
How large is a 10,000-ton cement silo?
By volume: 10,000 t ÷ 1.3 t/m³ ≈ 7,700 m³ of live storage, before allowances for dead zones and roof clearance. The final diameter and height follow from your site footprint, soil bearing capacity and discharge concept — a wider low silo favors gravity and aeration discharge, while a taller silo saves land but needs stronger anti-compaction measures.
Should a cement silo be flat-bottom or cone-bottom?
Both are proven. Steep cones (around 70°) discharge by gravity and suit moderate heights; flat-bottom silos with aeration floors suit large diameters where a supported cone becomes impractical. The choice usually comes down to silo size, emptying frequency and how completely the store must be evacuated.
How long does a welded steel cement silo last?
With proper surface preparation, coating and maintenance, a welded steel silo typically serves for decades — service life is commonly assessed at 30 years or more, depending on the corrosiveness of the environment and the maintenance regime.
Is one 10,000-ton silo better than two 5,000-ton silos?
Single-silo layouts cost less per ton and occupy less land. Twin silos provide operating redundancy and let one cell be inspected or repaired without stopping the plant. For continuous production sites, the twin arrangement is usually worth the premium.